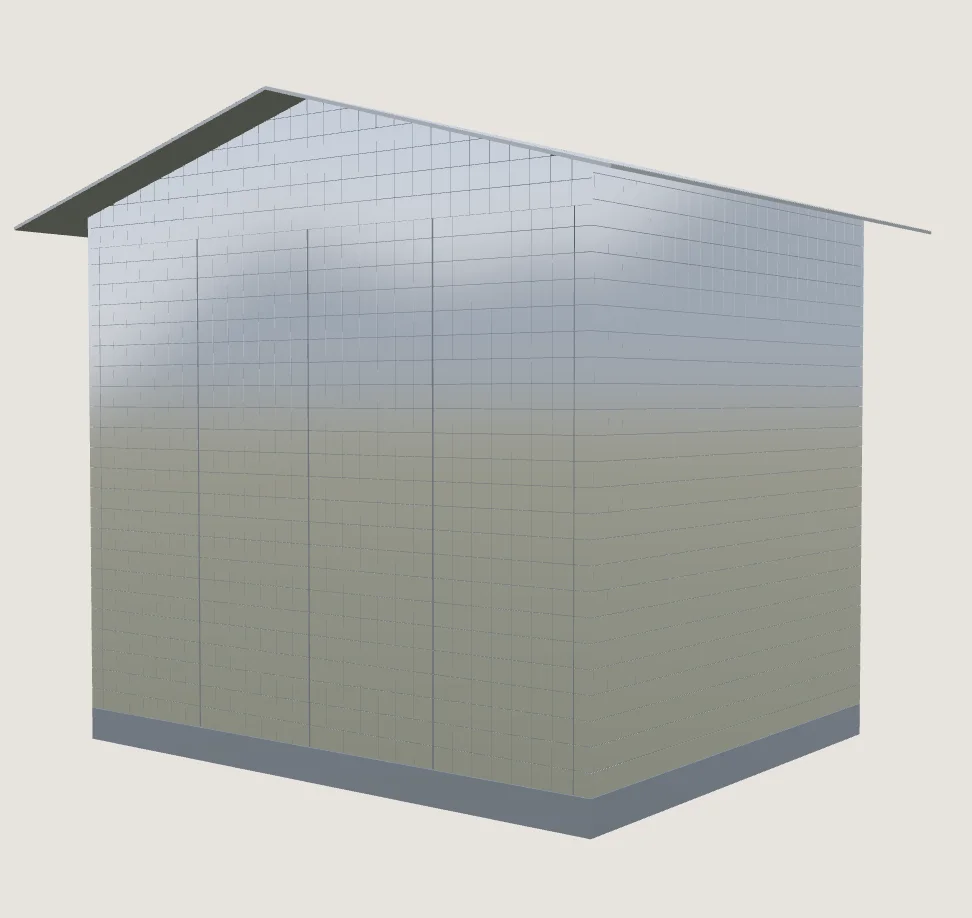
Packing starts with the fit-out: benches, tables, screen and the vending machine leave first and travel as separate freight; lining and partition go into an interior kit (placeholder). Then the walls fold onto the base, top of the stack first. Hinges, order and kit are not yet engineered.
A silver room on a 2.99 × 2.44 m footprint, 3.02 m to the ridge. It is a flat-pack booth: the walls hinge down onto the base, so the whole pavilion travels flat on a standard truck, the way Christmas-market booths do.
Envelope2991 × 2438 × 2591 mm
Ridge3019 mm · pitch 15.4°
Roof3.49 × 2.94 m, 250 mm overhang
SourceBrigade Vorprojekt, 20.07.2026
Drag to orbit · click a part to inspect · right-click for more
( The facade )
Thousands of small mirrors.
Each 100 × 100 mm stainless steel shingle hangs from a concealed pivot rod near its top edge, so wind and touch set the facade moving and it reflects whatever surrounds it. The motion you see here is a concept: the pivot range and wind limits are still being engineered.
Tile100 × 100 mm, ~2 mm gap
Pivotrod ≈8 mm below the top edge
Per door leaf7 × 22 tiles
( The construction )
One core. Eight assemblies.
Frame, side and back envelopes, four folding door leaves, two roof plates, the shingle arrays, the interior, the technical space and the equipment. Every part is pulled apart here only to explain the object. This is not an assembly or lifting sequence.
( The assembly )
Arrives flat. Stands up in place.
Packing starts inside: the benches, tables, screen and vending machine leave first and travel as separate freight, the lining and partition go into an interior kit. Then the walls fold onto the base, top of the stack first, with the roof cassette on top. Modelled on the reference flat-pack booth system; hinges, fixings, order and the kit still have to be engineered.
SystemFlat-pack booth (NOMAD, 20.10.2026)
Packedpanels stacked on the 157 mm base, roof cassette on top
Separate freightmachine, 60″ screen, benches, tables, interior kit
StatusConcept sequence
( The room )
Open it. Step inside the story.
The folding facade opens onto 4.77 m² of red perforated steel (the area on the drawing). A vending machine stands left, an L-shaped bench and two round tables to the right, and a 60" portrait touchscreen tells the story. How the doors fold is shown as a concept until the hinges are specified.
Clear height2.25 m (floor 157 → ceiling 2406)
Machine1.20 × 0.96 m footprint (proxy)
Screen60" portrait, 748 × 1330 mm
( The machine )
The signature dish.
A Hunan Xingyuan DLY-10C with a 49" touchscreen, six shelves and up to 60 selections. Spirals and conveyor belts suit packaged cheese, R290 refrigeration holds the cold chain down to 3 °C, and it wears a custom wrap in the pavilion's colours.
Capacity360–960 products by format
Power230 V / 50–60 Hz
Drawing1368 W × 1842 H × 874 D mm
LayoutR1.2: partition +188 mm, 20 mm clearance
The manufacturer's drawing governs. To fit it, the plan is revised (R1.2): the partition moves 188 mm towards the room and the technical space widens. Brigade still has to confirm this revision.
( The section )
Cut it anywhere.
Choose an axis and slide the cut through the pavilion. You'll see a 1.39 × 0.58 m technical space behind a 49 mm partition, the machine in front of it, a 0.80 m entrance zone and a 0.40 m deep bench along two walls, from the 1:50 plan, revised by NOMAD (R1.2) to fit the machine.
( The sleeve )
The machine stays. The sleeve changes.
Only the material slots change. The structure stays exactly as drawn.
Sleeve colours are concept directions
( The evidence )
What we know. What we don't, yet.
Every part is coloured by where its geometry comes from. Green is measured from the architect's drawings. Amber and orange are our inferences and assumptions. Red marks a conflict between sources. Violet is waiting on engineering. Click a part to see its source.